 Enquiries by
3 BHK Classic
Compare the current Classic layouts and available units.
Cost sheet on requestConfirm the area and current payment plan.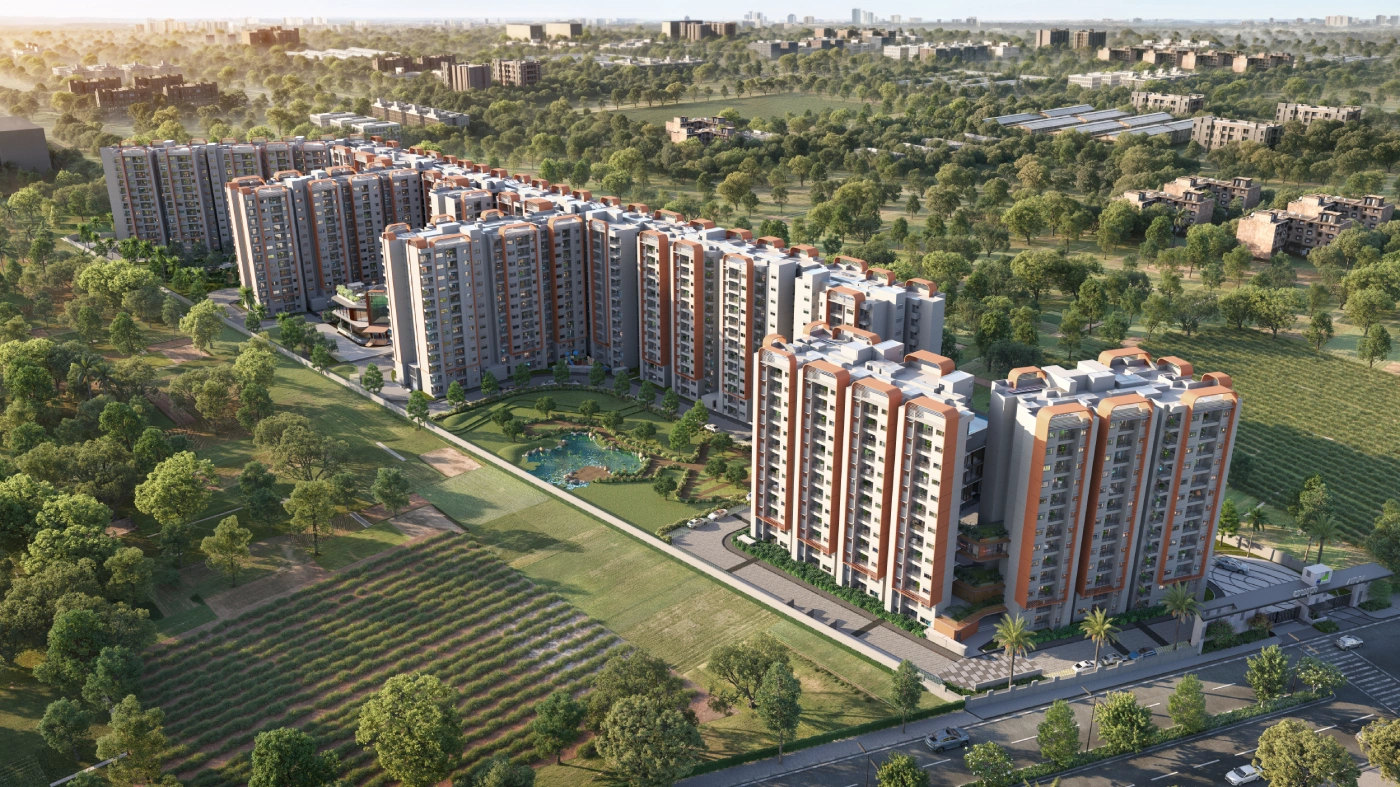
Discover 3 BHK homes with generous open spaces and everyday leisure on your doorstep.
Yelahanka · Bagalur Main Road · North Bengaluru
Altura brings homes, green settings and two Japandi-inspired clubhouses together in one community.
Explore the 3 BHK collection and request a dated, unit-specific cost sheet.
Starting price shown in the builder’s current project banner.
Compare the current Classic layouts and available units.
Cost sheet on requestConfirm the area and current payment plan.Explore Premium layouts that suit your space needs.
Cost sheet on requestConfirm unit-wise size, price and availability.Review the Luxe collection and detailed floor plans.
Cost sheet on requestConfirm unit-wise size, price and availability.*Builder information checked 14 October 2026. The displayed starting figure is indicative and unit/payment-plan dependent. Taxes, registration, maintenance, floor premiums and other charges may be extra. Ask for the latest total cost sheet. Earlier 2 BHK layouts appear in the builder’s plans; current 2 BHK availability must be confirmed.
Approximate project location. Verify the site entrance and route before travelling.
Open in Google Maps ↗Approximate distances published in the developer’s brochure. *Metro references include planned infrastructure; verify operational status. Actual routes and travel times vary.
Request clear layouts and current tower-wise options from our team.
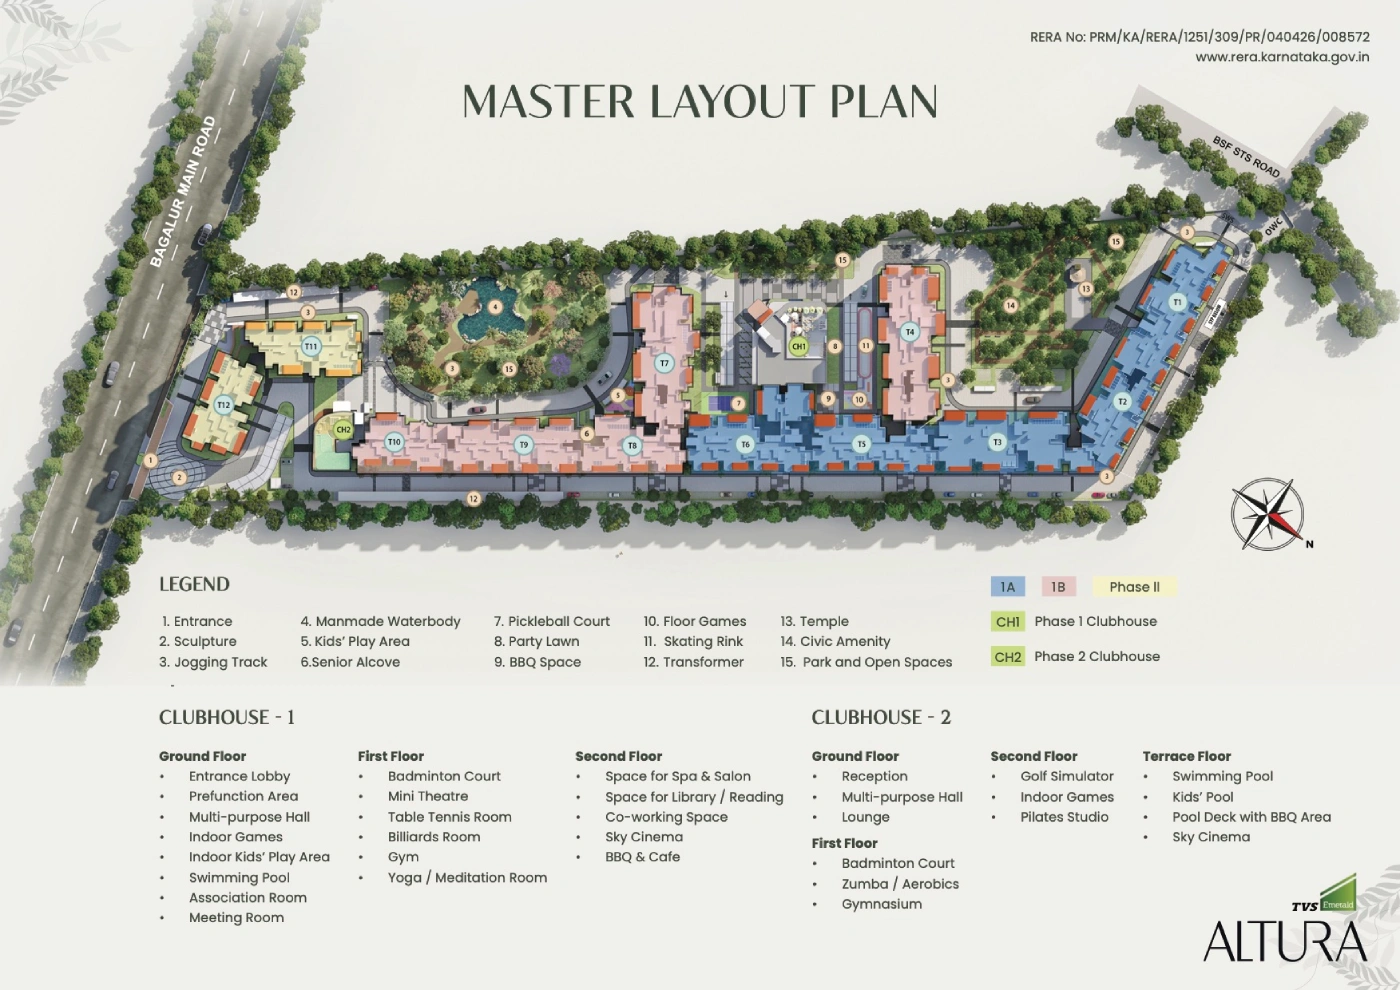
Explore tower placement, open spaces and lifestyle areas.
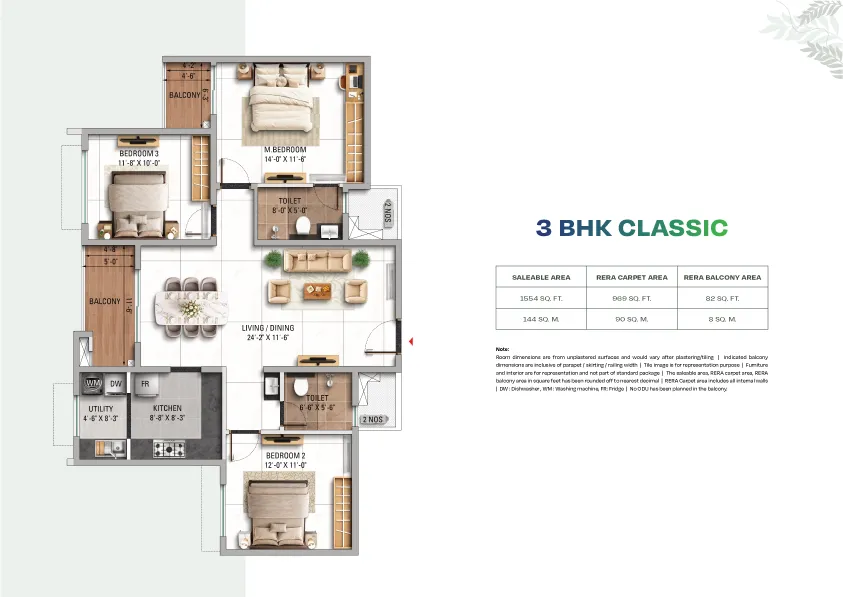
Compare Classic, Premium and Luxe options with current availability.
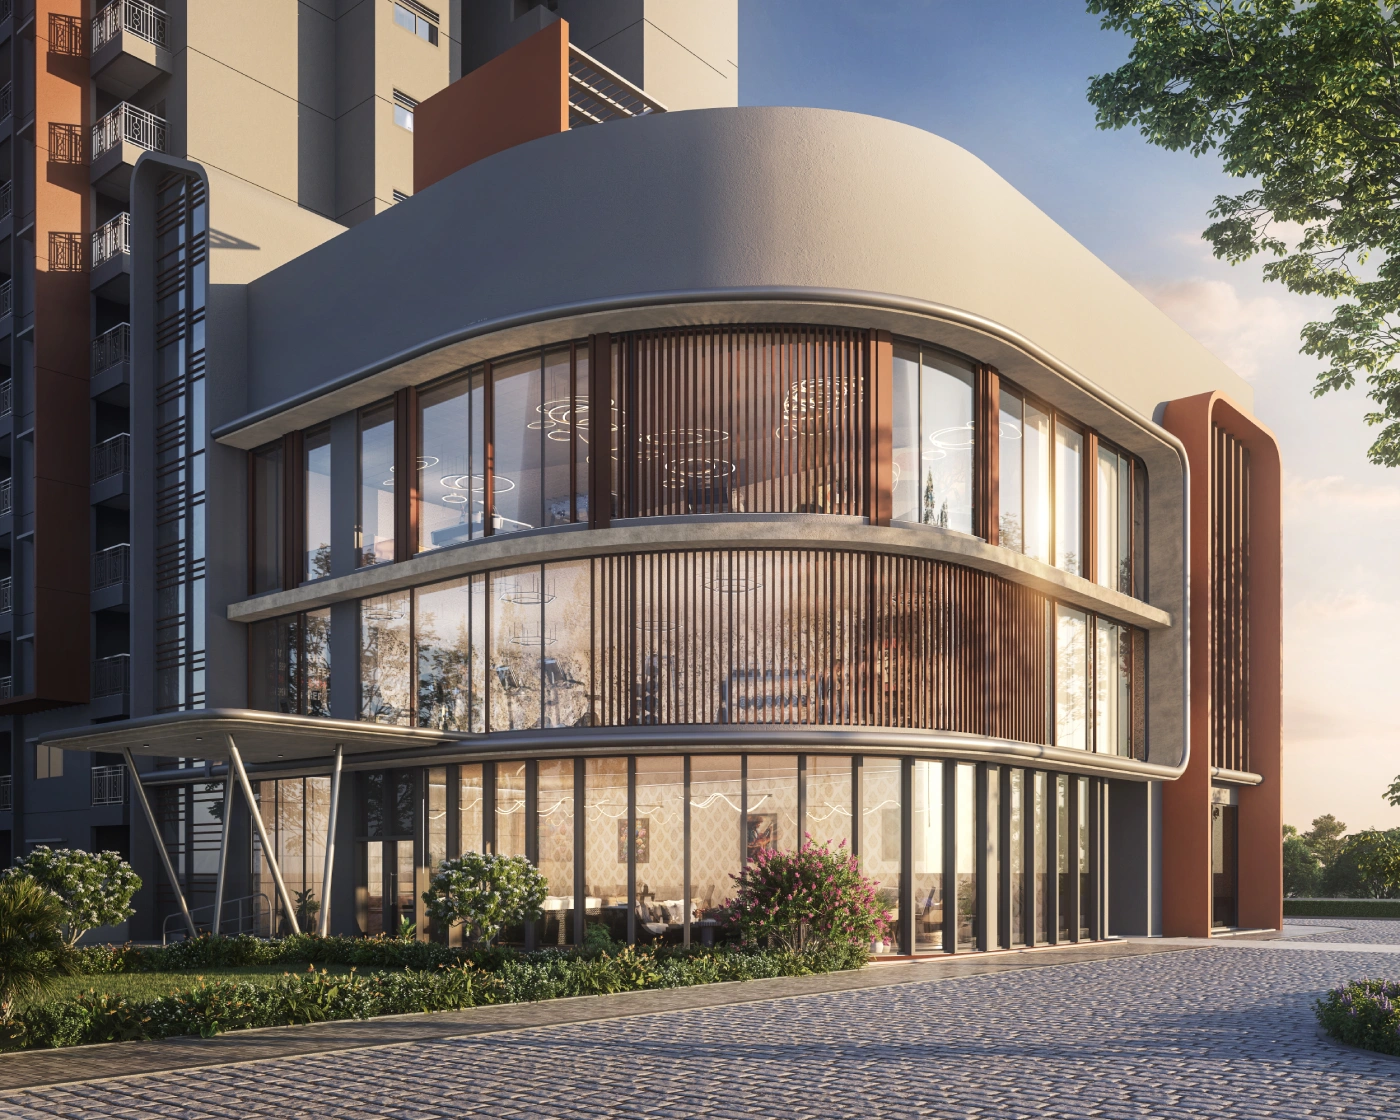
Two clubhouses bring wellness, recreation and community spaces into your daily life.
Artist’s impressions. Amenity specifications and availability are subject to the developer’s final documents.
Two swimming pools
Two gymnasiums
Badminton courts
Co-working space
Library & reading
Sky cinema
Yoga & Pilates
Children’s play area
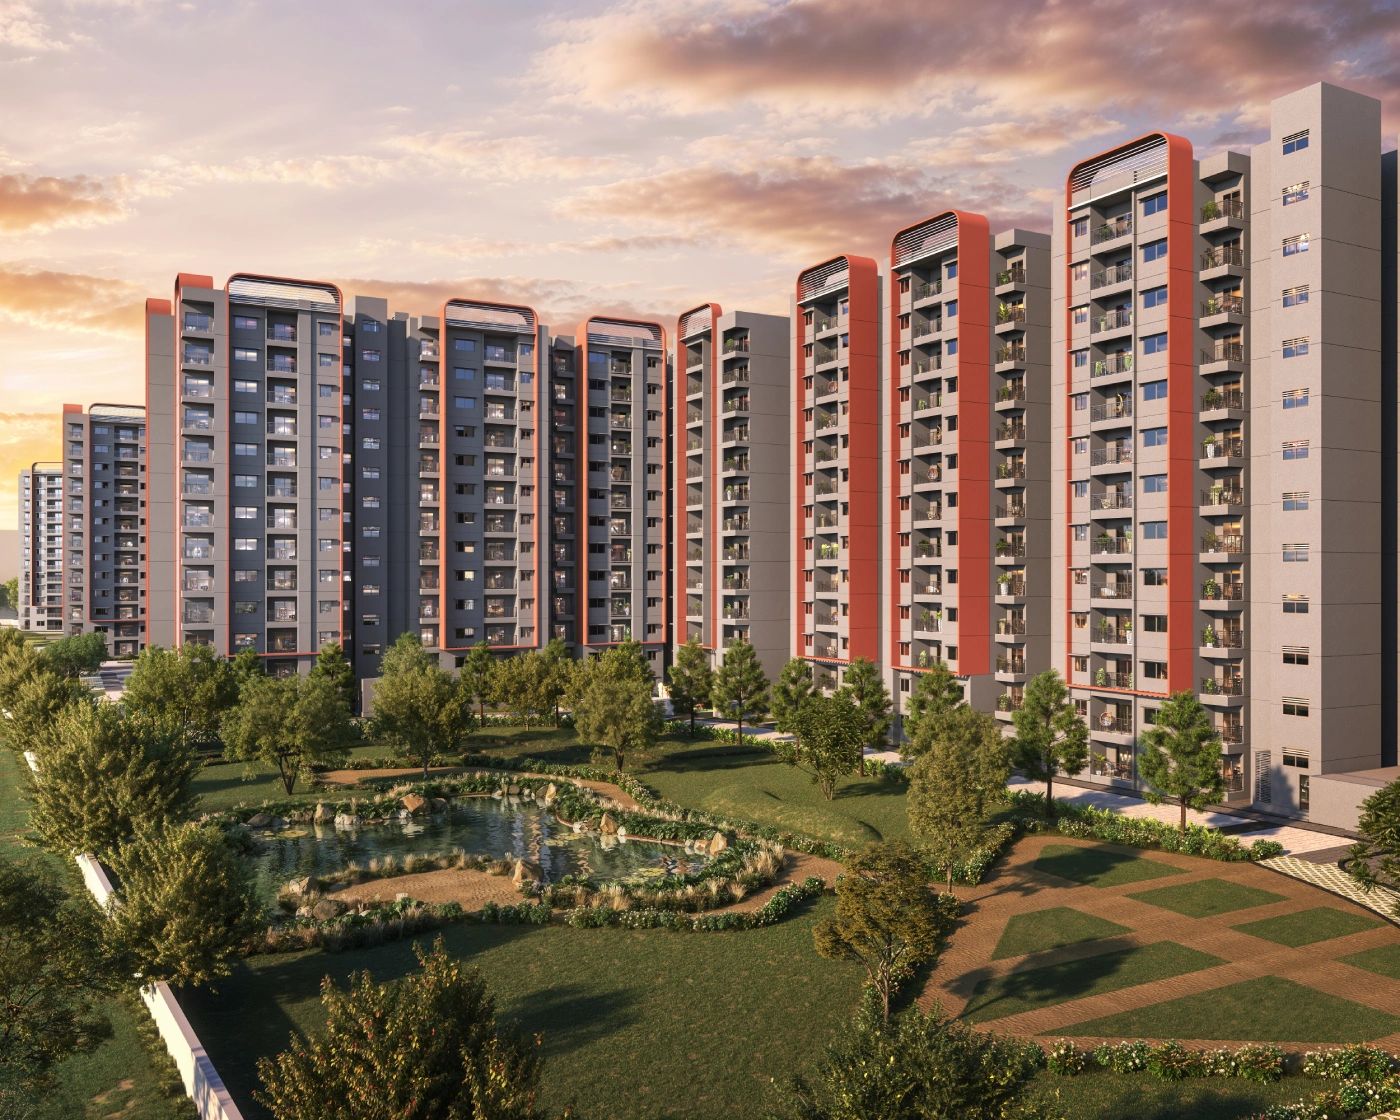
Developer-published architectural imagery of the community and its shared spaces.
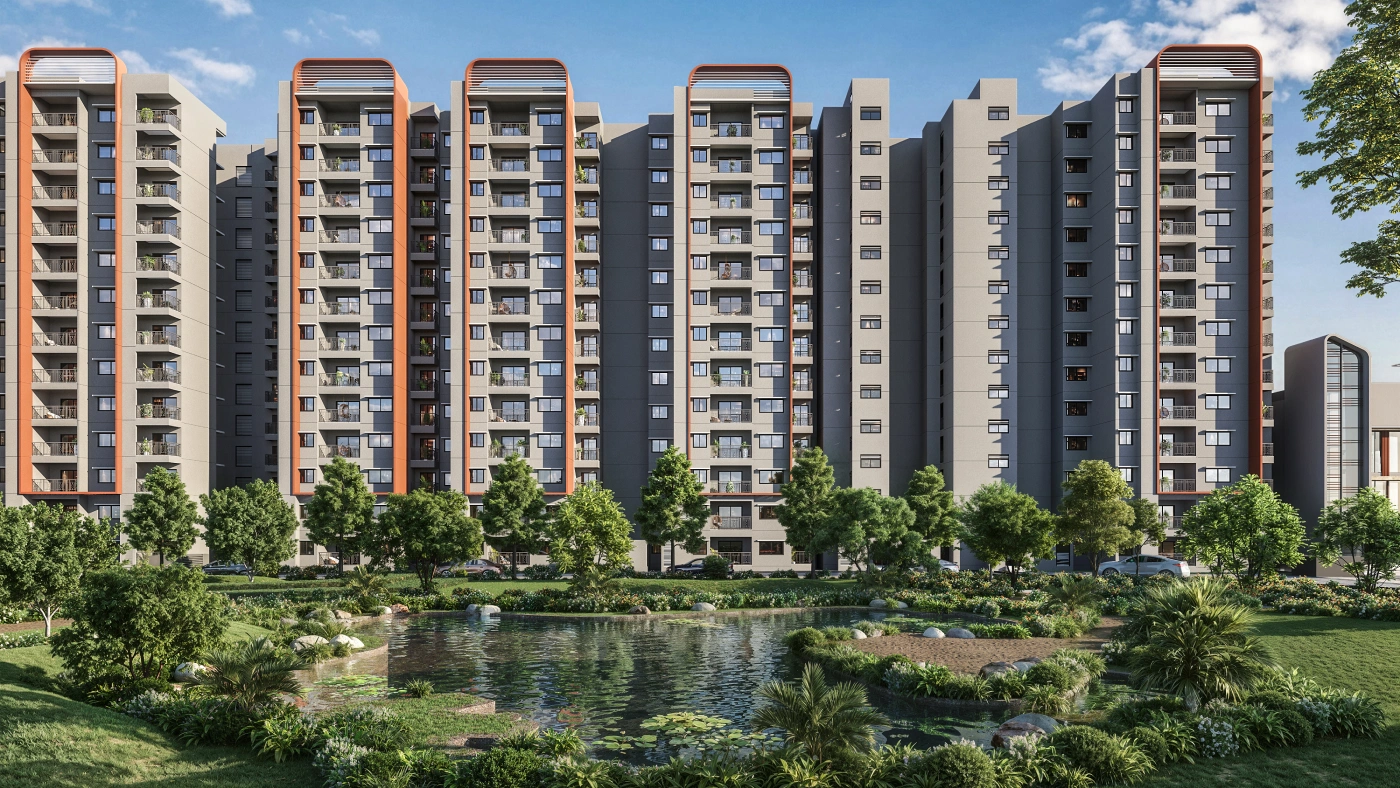 Water body & landscaping · Artist’s impression
Altura is on Yelahanka–Bagalur Main Road, at Sathanur in North Bengaluru. Open the map above and confirm the site entrance before your visit.
The developer currently promotes 3 BHK homes, with Classic, Premium and Luxe layouts. Earlier 2 BHK plans are also published, but their current availability needs confirmation.
The builder’s project banner shows ₹2.11 Cr onwards for selected 3 BHK homes. The final amount depends on the apartment, payment plan and applicable charges. Request a dated total cost sheet.
Project registration: PRM/KA/RERA/1251/309/PR/040426/008572. Verify the registration, construction status and possession timeline on Karnataka RERA and in the developer’s documents.
Use the enquiry form to request current floor plans, master plan, brochure or a site visit. Our team will contact you to coordinate the next step.
Peak Vista Homes handles your request as an independent channel partner enquiry service. This page is not TVS Emerald’s official website. No booking, payment or allotment is processed here.
Get current pricing, compare layouts and plan your site visit with Peak Vista Homes.