3 BHK · Middle unit
Type 10 · 1,543 sq. ft. SBUA
₹1.49 Cr onwards*RERA carpet area plus balcony: 1,084 sq. ft.
Request complete cost sheet →Also known as Assetz Niwa & Neo
Luxury 3 BHK homes with space to unwind, landscaped surroundings and an active community lifestyle in North Bengaluru.
Indicative starting price ₹1.49 Cr onwards*
*Based on supplied launch communication. Request the current cost sheet; unit pricing and charges vary.



Assetz Codename Summit brings luxury 3 BHK residences to the Aerospace & IT Park corridor. A central courtyard, open grounds and shared leisure spaces shape the community.
Layouts include a separate utility area, bedroom spaces and balconies. The corner layout offers a living and dining space of approximately 21’9” × 14’1”, with a balcony approximately 15’1” × 9’0”.
Approximately 73% open space, a clubhouse of around 13,500 sq. ft. and more than 25 amenities provide options for exercise, recreation, work and gatherings.
Type 10 · 1,543 sq. ft. SBUA
₹1.49 Cr onwards*RERA carpet area plus balcony: 1,084 sq. ft.
Request complete cost sheet →Type 12 · 1,829 sq. ft. SBUA
Request current priceRERA carpet area plus balcony: 1,277 sq. ft.
Check price & availability →*Indicative starting price supplied in launch communication. Confirm current availability, floor premiums, parking, taxes, maintenance and other applicable charges in the unit-specific cost sheet. No booking or allotment is made through this website.
A preview is shown below. Share your details to receive the complete developer floor plan and understand the layout with our associate.


Final layouts, measurements and availability are subject to developer confirmation.
Request the complete master plan to review tower placement, clubhouse and outdoor amenities with our associate.


The clubhouse brings shared recreation and wellness spaces into the community. Explore the published amenity list and ask our associate for the latest facilities plan.
Request clubhouse details →








Some amenities are located under the towers. Final access and specifications are subject to the developer’s documentation.




Illustrative developer renders. Furniture and styling shown may not form part of the apartment specification.

Published specifications describe a seismic-resistant RCC structure, engineered wood doors, vitrified tiles in living, dining, kitchen and utility areas, and laminated wood flooring in bedrooms. Balcony and bathroom floors use vitrified or ceramic tiles.
Three-track UPVC windows and sliding doors with mosquito mesh. Water-efficient Jaquar, Kohler or equivalent plumbing and sanitary fixtures.
The listed 3 BHK power provision is 5 kW. Generator backup is listed at 50% of the apartment load and 100% for common-area lighting, lifts and utilities. CCTV covers main entry and exit points; passenger and service lifts are provided per core.
Rainwater harvesting, groundwater recharge, water and sewage treatment, water-efficient fixtures and recycled water for landscaping. The developer also lists waste segregation, organic waste conversion, energy-efficient common-area lighting and designated EV charging stations.
Summary of developer-published specifications. The agreement and unit-specific documents govern the final deliverables.
Assetz describes its sustainability approach as Carbon-Healing Homes. At Summit, the published features address waste, energy, water and landscaped green spaces.
Explore the systems behind the homes, alongside the spaces you see.
Organic waste conversion and segregation at source help turn biodegradable waste into manure.
The developer describes solar power generation and sun-path planning to support natural light. Published specifications also include energy-efficient common-area lighting.
Rainwater harvesting, groundwater recharge, water-efficient fixtures and recycled water for landscaping support more responsible water use.
Open and landscaped spaces are part of the developer’s approach to creating a greener setting and supporting a more comfortable local environment.
Summary of developer-published sustainability features. Environmental outcomes, savings and temperatures depend on actual implementation and conditions; no quantified performance is promised here.
School runs, office commutes and weekend plans. Explore the places around Summit that matter to your everyday life.
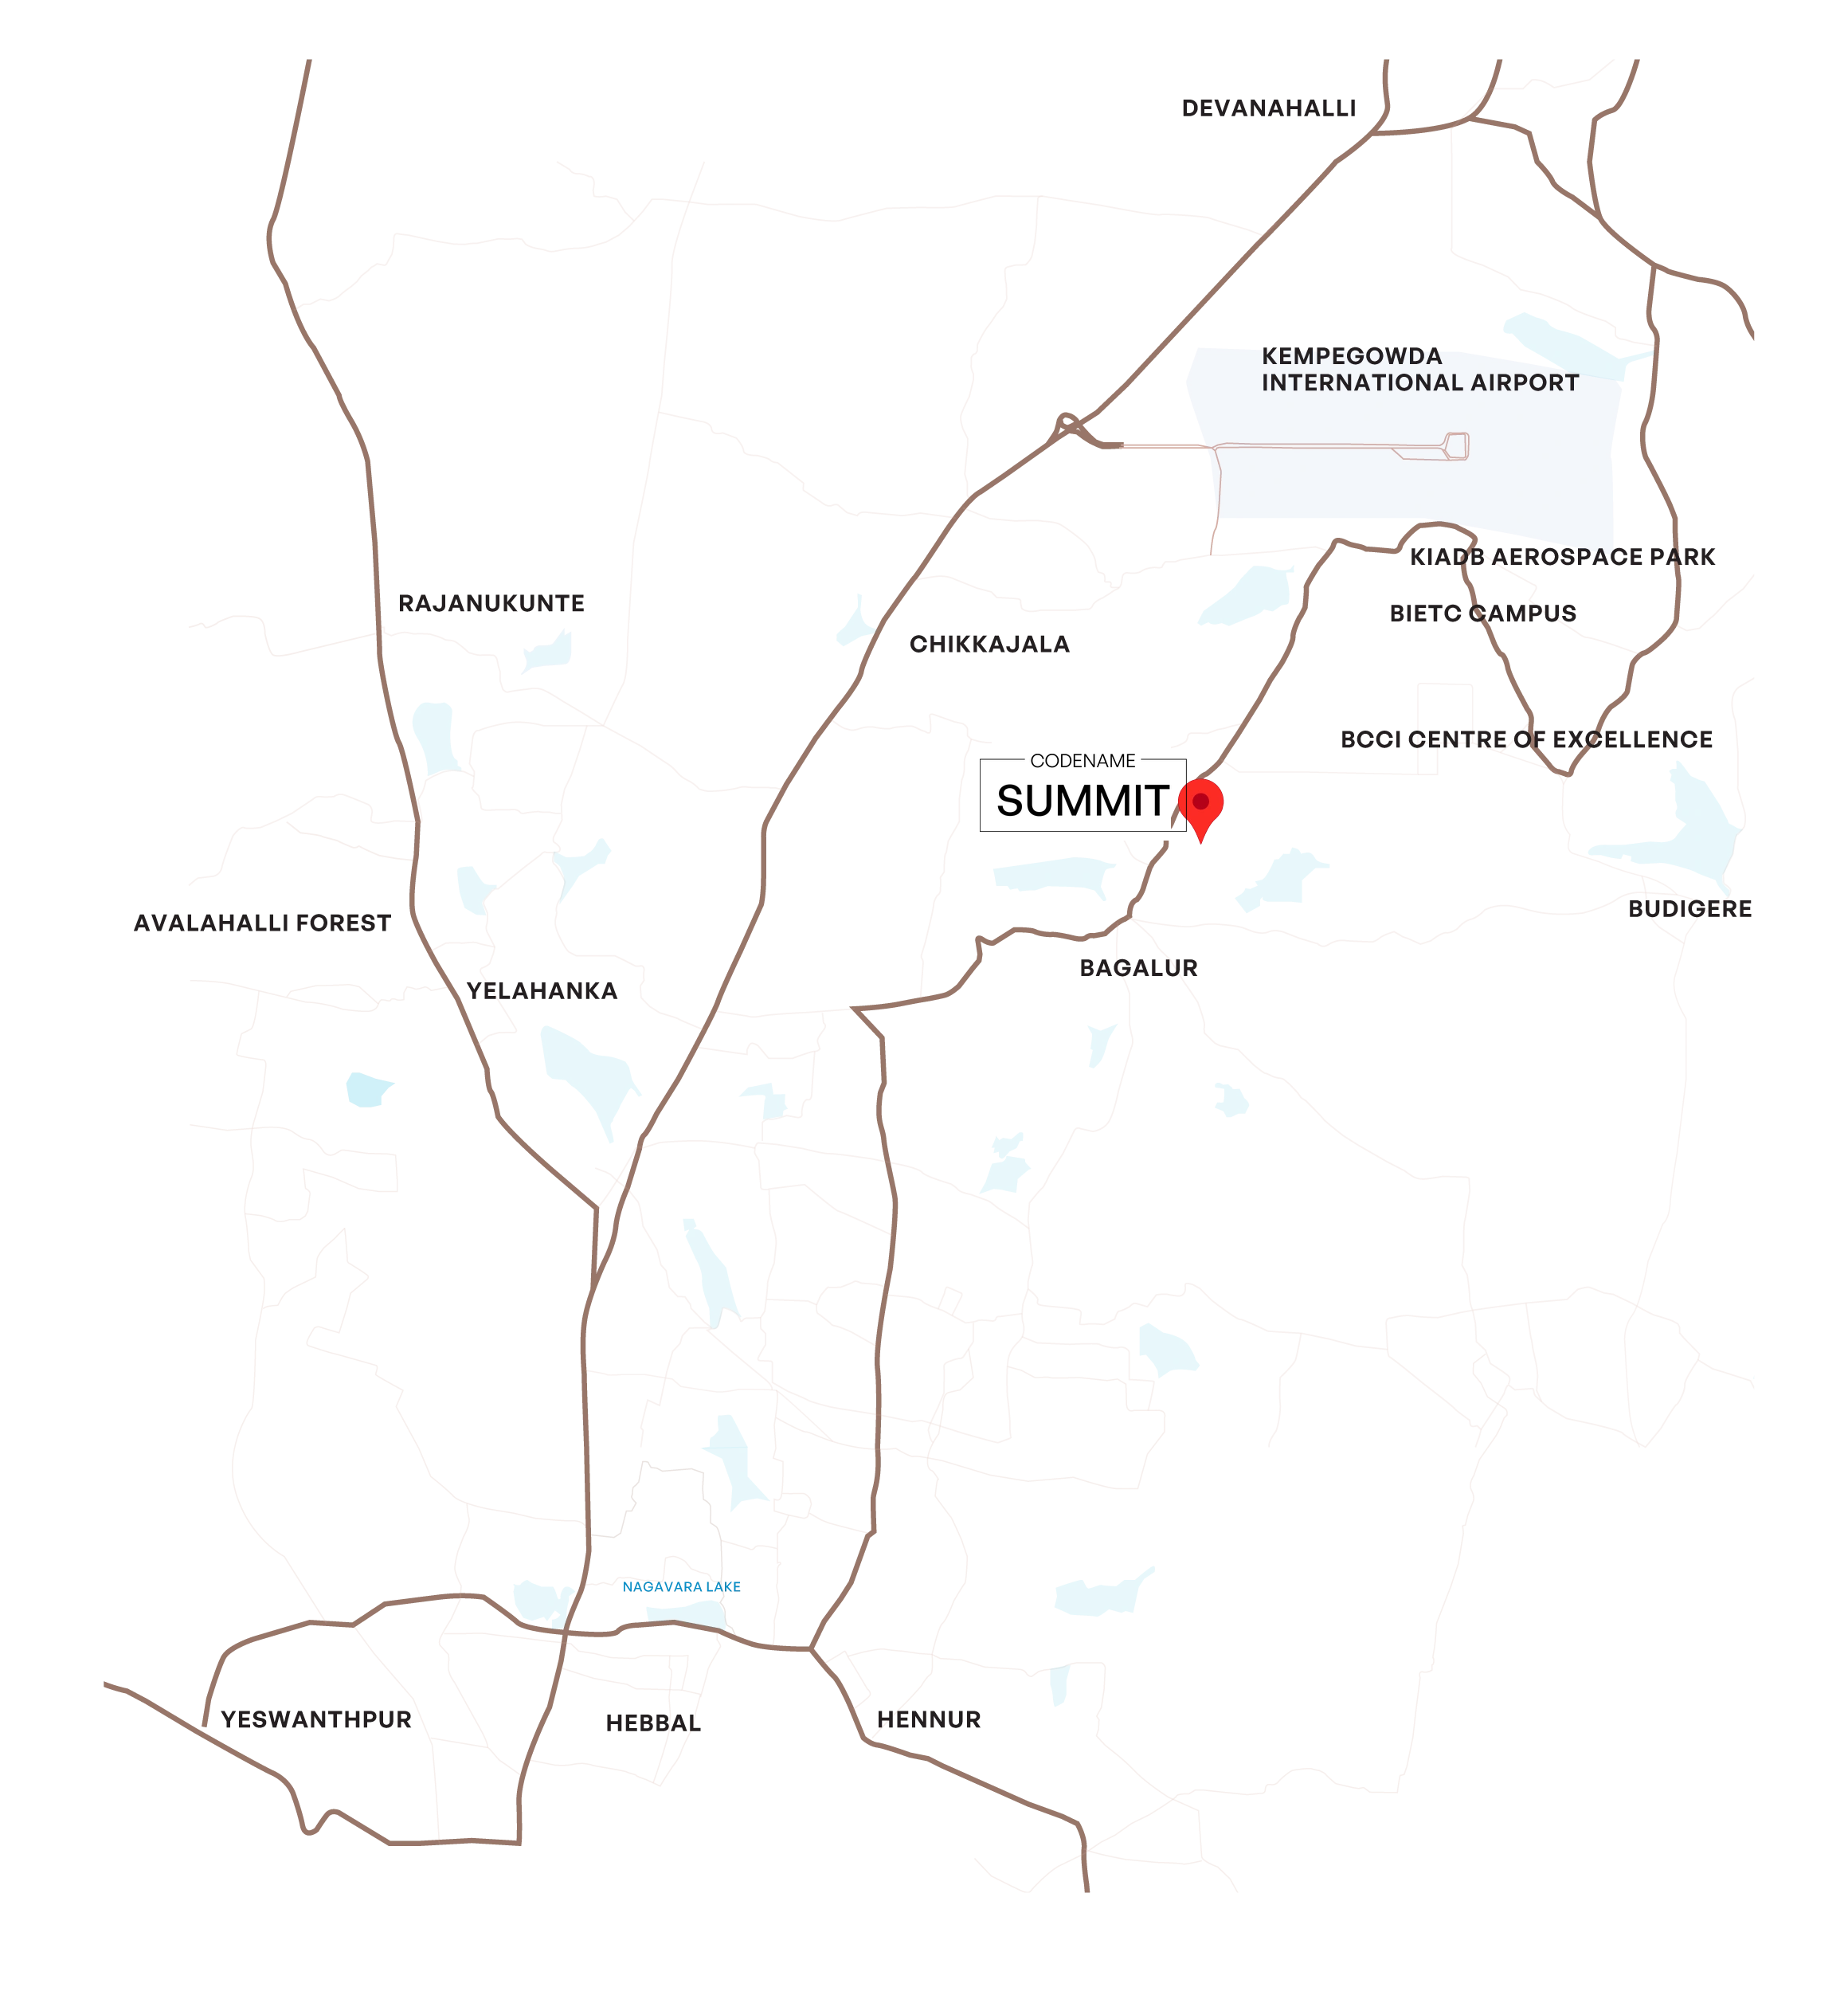
Indicative travel times published by the developer, not live traffic estimates. Times vary by route, traffic and time of day. Map is not to scale.
Request exact site pin & visit →The developer’s page lists 3 BHK layouts of 1,543 and 1,829 sq. ft. super built-up area. Availability requires confirmation.
Request a cost sheet for your preferred unit, including applicable taxes and additional charges.
An associate from Peak Vista Homes, the channel partner handling your enquiry.
Project RERA: PRM/KA/RERA/1251/472/PR/220726/008831. Project specifications sourced from the developer’s project page.
Assetz Niwa & Neo, also known as Codename Summit, is in the Bagalur area at KIADB Aerospace Park in North Bengaluru. Request the project location pin and explore the location map above before planning your visit.
Request the current Assetz Codename Summit cost sheet for your preferred 3 BHK apartment. Confirm the available unit, floor, taxes and additional charges with our associate; an indicative starting price is not the final all-inclusive price.
Blurred previews are shown on this page. Submit an enquiry to request the complete developer floor plan or master plan; our associate will contact you to share the requested details.
Select “Arrange a site visit” in the enquiry form or message us on WhatsApp. Share a convenient date and time so our associate can coordinate and confirm your visit.
No. This is an independent project information and enquiry service operated by Peak Vista Homes, an authorised channel partner. Developer confirmation is required for pricing, availability and final specifications.
Tell us which layout you prefer and whether you need pricing, floor plans or a visit.
Our associate shares current availability and the unit-specific cost sheet.
Arrange a convenient site visit and review the developer’s documents before deciding.
Looking for properties in North Bangalore? Explore Assetz Niwa & Neo (Codename Summit), with 3 BHK apartments in Bagalur near KIADB Aerospace Park.
Compare the available home configurations, community amenities and current pricing. Request project details when considering apartments for sale in Bagalur or homes along the North Bengaluru Aerospace Park corridor.
If you are exploring new residential projects in North Bangalore, check the route to your workplace, schools and the airport. Review connectivity to Hebbal, Manyata Tech Park and Yelahanka using the location information above, and confirm actual travel times before deciding.
Request the latest cost sheet, floor plans or a site visit. Our associate will help you understand the options.
Prefer email? sales@peakvistahomes.com
Explore Assetz Niwa & Neo for 3 BHK apartments in North Bangalore. For buyers comparing flats in Bagalur, apartments near KIADB Bagalur and gated communities in North Bangalore, request the latest project pricing, floor plans and availability.
Our property advisory helps you compare properties in Bagalur, luxury apartments in North Bangalore and new residential projects in North Bengaluru. Enquire about the brochure, cost sheet and a site visit to understand which home fits your needs.